Permits & development · 10/15/2026
Six-Story, 16-Unit Building Planned at 524 Wales Avenue in Mott Haven
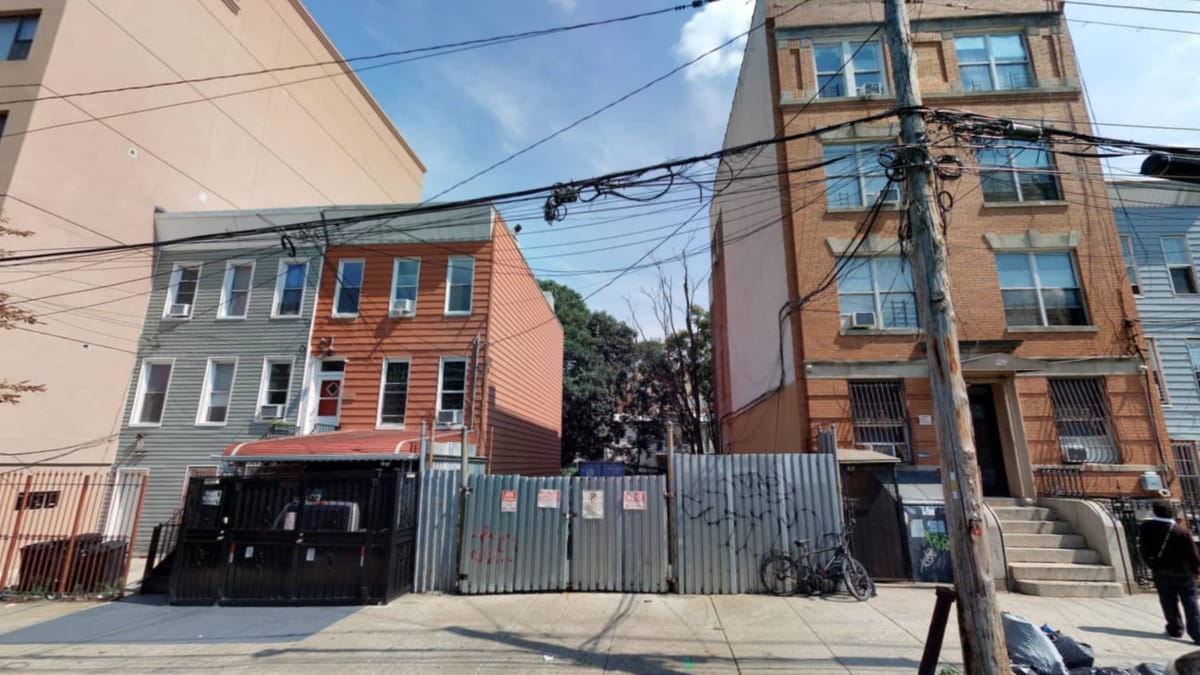
Permits have been filed for a six-story, 16-unit residential building on a vacant lot at 524 Wales Avenue, between East 147th and East 149th Streets, near the 6 train at East 149th Street. The masonry building will rise 58 feet with a 30-foot rear yard. Units average 1,028 square feet, likely condos. No completion date has been announced.
 Reported by New York YIMBYRead the original ↗
What happened
Permits have been filed for a new six-story residential building at 524 Wales Avenue in Mott Haven, The Bronx. New York YIMBY reported the filing on October 15, 2026. The lot sits between East 147th Street and East 149th Street, near the East 149th Street subway station on the 6 train.
Marin Lelcaj is listed as the owner behind the applications. Mohammad Badaly of Badaly Architects is listed as the architect of record.
The plans call for a 58-foot-tall masonry building with 16,455.3 square feet of residential space and 16 homes. The average unit would be about 1,028 square feet. Based on that size, New York YIMBY said the units are most likely condos. The filing does not confirm this. The building would also have a 30-foot-long rear yard.
The lot is vacant, so demolition permits will likely not be needed. No completion date has been announced.
Key facts
- Address
- 524 Wales Avenue, Mott Haven, The Bronx
- Building
- Six stories, 58 feet tall, masonry-based
- Units
- 16 residences, average about 1,028 square feet
- Residential space
- 16,455.3 square feet
- Likely tenure
- Most likely condos, according to New York YIMBY's estimate based on unit size
- Owner
- Marin Lelcaj
- Architect
- Mohammad Badaly, Badaly Architects
- Reported
- October 15, 2026, by New York YIMBY
What it means
Tenants and voucher holders
This project may not add rentals. The outlet expects condos, and nothing in the report mentions affordable units, rents or a lottery.
Buyers and owners
If the units are sold as condos, this would add 16 fairly large homes for sale near the 6 train in Mott Haven. Prices and timing have not been released.
Landlords
Owners of nearby buildings should expect construction activity on what is now a vacant lot. No start or finish date has been announced.
The highlights
- Plans call for 16,455 square feet of residential space in a 58-foot building.
- Units average 1,028 square feet, so they are most likely condos.
- Marin Lelcaj is listed as owner. Mohammad Badaly of Badaly Architects is the architect.
Why it matters Landlords
Units are likely condos, so this project may add little rental or voucher housing in Mott Haven.
Not known yet
- Whether the units will be sold as condos or rented
- Whether any units will be affordable or income-restricted
- Sale prices or rents
- When construction will start and finish
Background
In New York City, filing permits for a new building is an early step. The Department of Buildings must review and approve the plans before work can begin, and filed plans can change. A filing alone does not show whether units will be rentals or for sale, or whether any will be affordable. That usually becomes clear only if a project enters a city program or opens a housing lottery.
Summary written by Bulwark from New York YIMBY’s reporting. The original story is at newyorkyimby.com. This is general information, not legal advice.
Related
Follow Bulwark on WhatsApp
Deadline countdowns, rule changes, voucher rents and breaking NYC housing news in your WhatsApp Updates. Free.
Send the message that opens, then save our number. WhatsApp only shows updates from saved contacts.
Brooklyn, NY
Filing or fixing something on a building?
DOB permits, Certificates of Occupancy, FDNY, DEP and DOT filings, prepared and followed until approved.
Photo: Andre Carrotflower, CC BY-SA 4.0